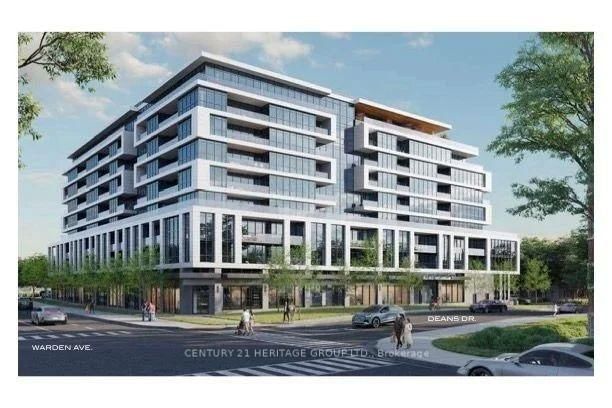
<-- style PDP --> 415-20 Deans Drive, Toronto - Condo Apt for lease for $2,150
  • new
  • for lease

415-20 Deans Drive

Toronto, Ontario, M1L 0J7 - Clairlea-Birchmount

$2,150

  • Neighbourhood

    Clairlea-Birchmount

  • Major Intersection

    Meadowvale Road and Sheppard Avenue East.

  • Listed Since: 30 day(s)

  • Last update: today

Overview

  • Property Type

    Condo Apt, Apartment

  • Bedrooms

    1 + 1

  • Bathrooms

    2

  • Square Feet

    500-599

  • Exposure

    West

  • Total Parking

    n/a

  • Locker

    None

  • Furnished

    No

  • Balcony

    Terr

Property Description

Property description for 415-20 Deans Drive, Toronto

RENT PRICE NEGOTIABLE - Excellent opportunity for qualified tenants! 20 Deans Dr Unit 415, Scarborough $2,150/Month + Hydro & Water Be the first to live in this brand new modern 1 Bedroom + Den condo offering soaring ceilings, sleek contemporary finishes, and an incredible oversized 176 sq ft private terrace perfect for entertaining or relaxing outdoors. Functional open-concept layout filled with natural light flows into a fully upgraded kitchen featuring quartz countertops, stainless steel appliances, and modern cabinetry flowing seamlessly into the living area with walkout to the massive terrace. The versatile den can easily function as a second bedroom, nursery, or private home office. Spacious primary bedroom featuring his & hers closets and modern bathroom finishes throughout. Immediate occupancy available. No parking. Immediate occupancy. Unbeatable Scarborough location close proximity to TTC transit, Scarborough Town Centre, Highway 401, Centennial College, University of Toronto Scarborough Campus, restaurants, shopping, parks, trails, and everyday amenities offering exceptional convenience for commuters, students, and professionals seeking stylish modern living.

Listed by CENTURY 21 MILLENNIUM INC.

  • MLS #

    E13428062

  • Sq. Ft

    500-599

  • Sq. Ft. Source

    MLS

  • Year Built

    New

  • Basement

    None

  • View

    n/a

  • Garage

    None

  • Parking Type

    None

  • Locker

    None

  • Pets Permitted

    Yes-with Restrictions

  • Exterior

    Concrete

  • Fireplace

    N

  • Security

    n/a

  • Elevator

    n/a

  • Laundry Level

    n/a

  • Building Amenities

    Bike Storage,Concierge,Elevator,Gym,Party/Meeting Room

  • Maintenance Fee Includes

    n/a

  • Property Management

    First Service Residential

  • Heat

    Heat Pump

  • A/C

    Central Air

  • Water

    n/a

  • Water Supply

    n/a

  • Central Vac

    N

  • Cert Level

    n/a

  • Energy Cert

    n/a

  • Living

    3.76 x 3.05 ft Flat level

    Laminate, W/O To Terrace, Window Flr to Ceil

  • Kitchen

    3.1 x 2.84 ft Flat level

    Laminate, Quartz Counter, Stainless Steel Appl

  • Primary

    2.9 x 3.25 ft Flat level

    Laminate, 3 Pc Ensuite, His/Hers Closets

  • Den

    2.31 x 2.51 ft Flat level

    Laminate, Open Concept

  • Dining

    1.12 x 2.84 ft Flat level

    Laminate, Open Concept, Combined W/Kitchen

  • MLS #

    E13428062

  • Sq. Ft

    500-599

  • Sq. Ft. Source

    MLS

  • Year Built

    New

  • Basement

    None

  • View

    n/a

  • Garage

    None

  • Parking Type

    None

  • Locker

    None

  • Pets Permitted

    Yes-with Restrictions

  • Exterior

    Concrete

  • Fireplace

    N

  • Security

    n/a

  • Elevator

    n/a

  • Laundry Level

    n/a

  • Building Amenities

    Bike Storage,Concierge,Elevator,Gym,Party/Meeting Room

  • Maintenance Fee Includes

    n/a

  • Property Management

    First Service Residential

  • Heat

    Heat Pump

  • A/C

    Central Air

  • Water

    n/a

  • Water Supply

    n/a

  • Central Vac

    N

  • Cert Level

    n/a

  • Energy Cert

    n/a

  • Living

    3.76 x 3.05 ft Flat level

    Laminate, W/O To Terrace, Window Flr to Ceil

  • Kitchen

    3.1 x 2.84 ft Flat level

    Laminate, Quartz Counter, Stainless Steel Appl

  • Primary

    2.9 x 3.25 ft Flat level

    Laminate, 3 Pc Ensuite, His/Hers Closets

  • Den

    2.31 x 2.51 ft Flat level

    Laminate, Open Concept

  • Dining

    1.12 x 2.84 ft Flat level

    Laminate, Open Concept, Combined W/Kitchen

Thinking of Selling?

Find Out Your Home’s Value in Today’s Market!

No Email or Signup is required to view your home estimate.

estimate your home value

Contact Manoj Kukreja

Sales Representative,
Century 21 People’s Choice Realty Inc.,
Brokerage
(647) 576 - 2100

Manoj profile avatar

Inventory Graph

10 9 8 7 6 5 4 3 2 1 0 2 Months of inventory SELLER'S Market BALANCED Market BUYER'S Market

Thinking of Selling?

Find Out Your Home’s Value in Today’s Market!

No Email or Signup is required to view your home estimate.

estimate your home value

Contact Manoj Kukreja

Sales Representative, Century 21 People’s Choice Realty Inc., Brokerage
(647) 576 - 2100

Manoj profile avatar

Recent Sold Listings in Clairlea-Birchmount, Toronto

Popular Cities